The Village Works Brookline Village
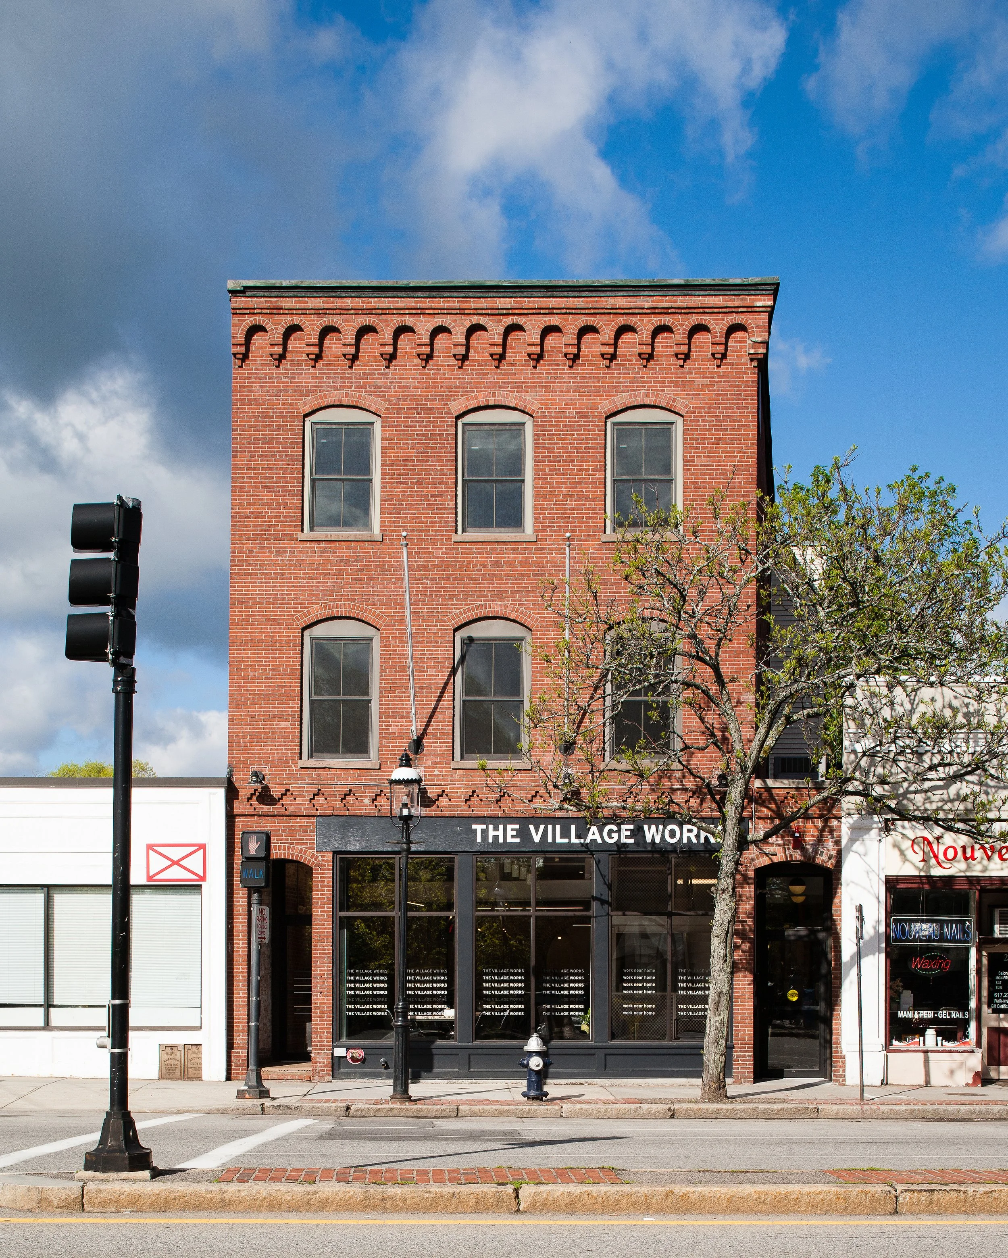
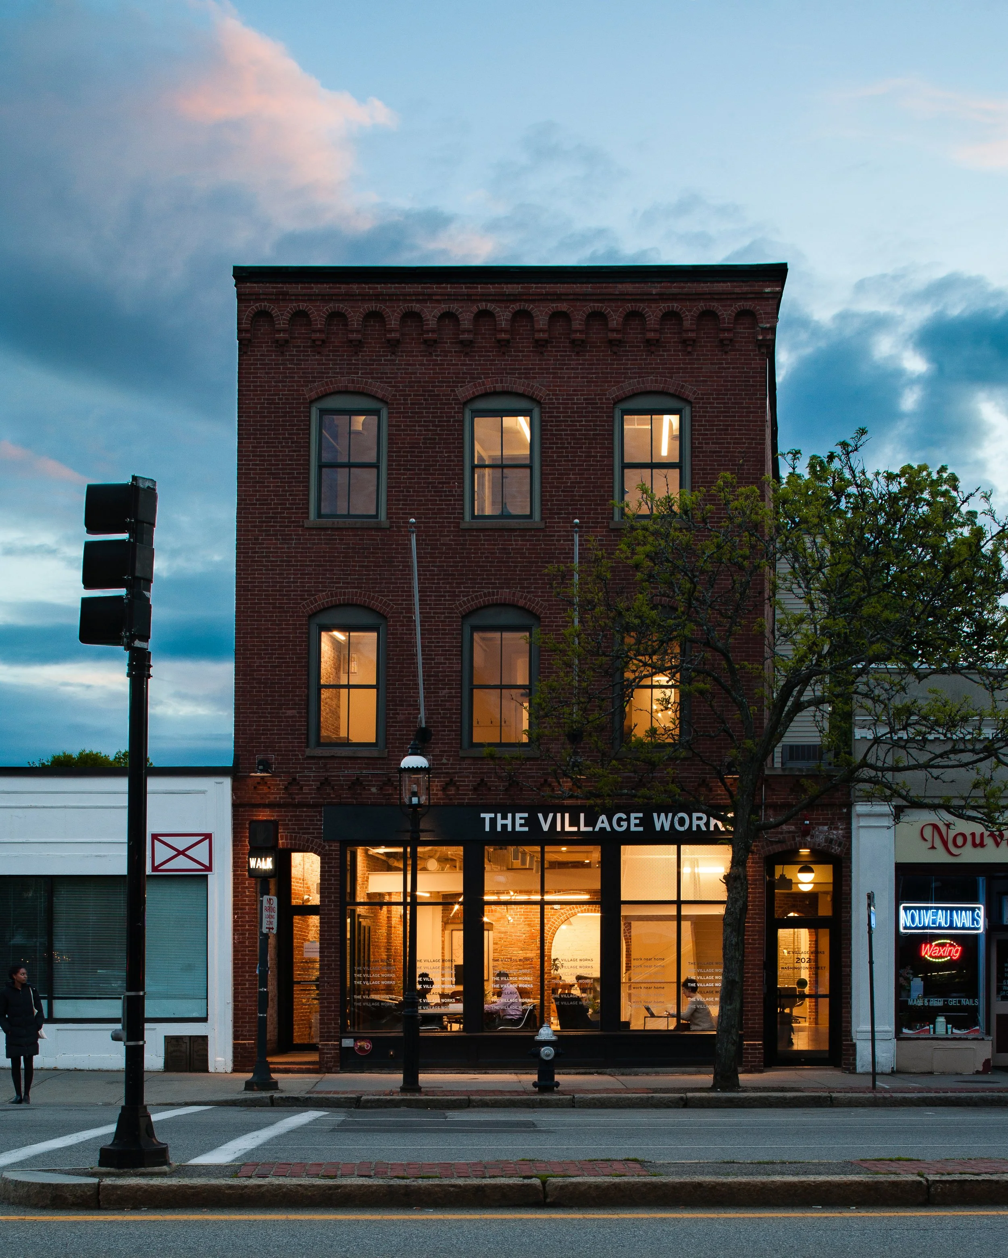
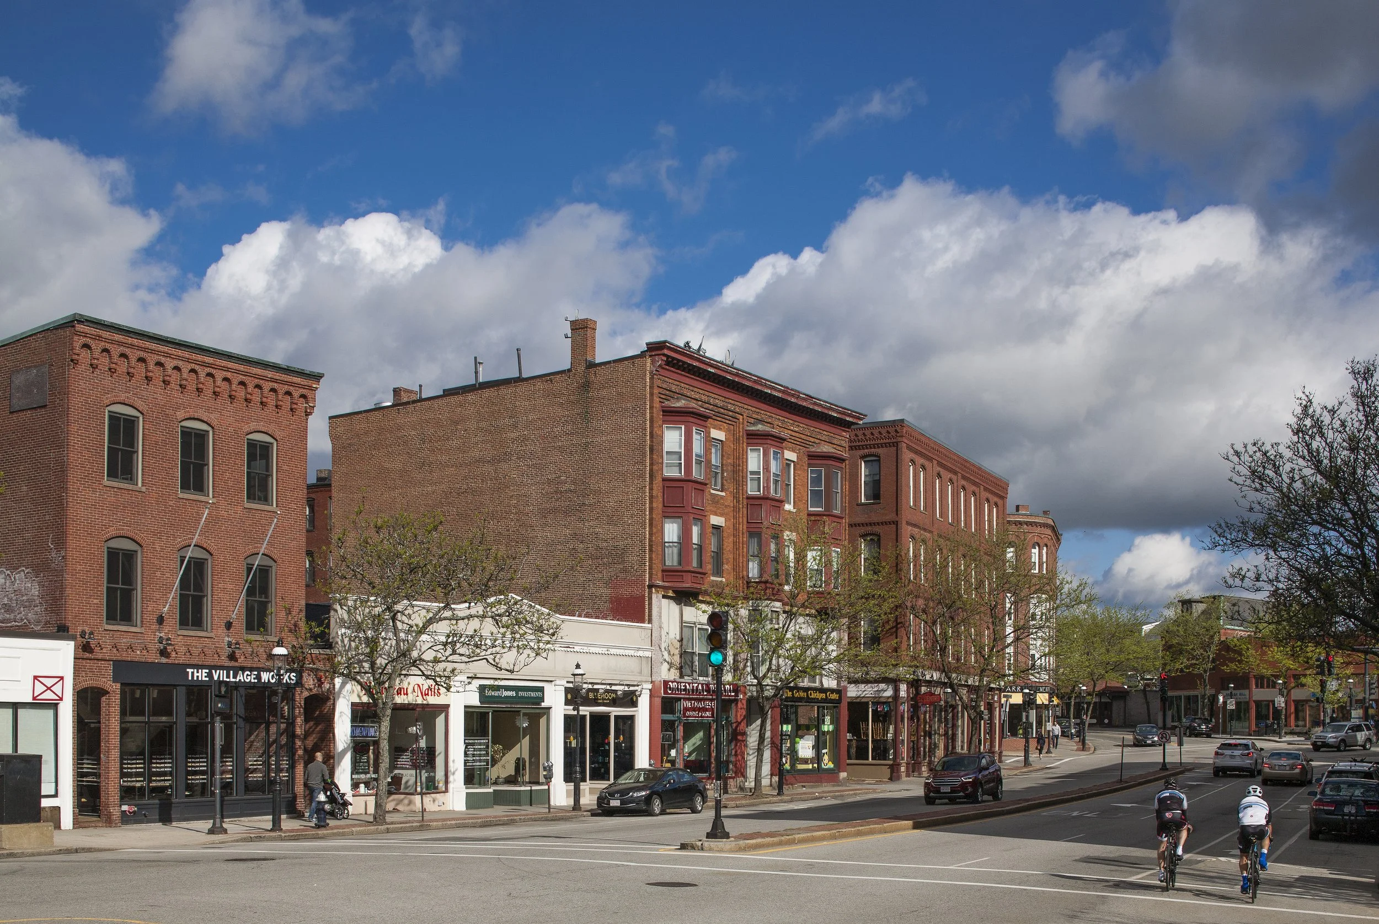
The 3-story brick structure at 202 Washington Street was built circa 1880 at the emerging commercial center of Brookline Village. Originally associated with a fish market and hardware store, the building went on to house generations of restaurants, followed by an extended vacancy.
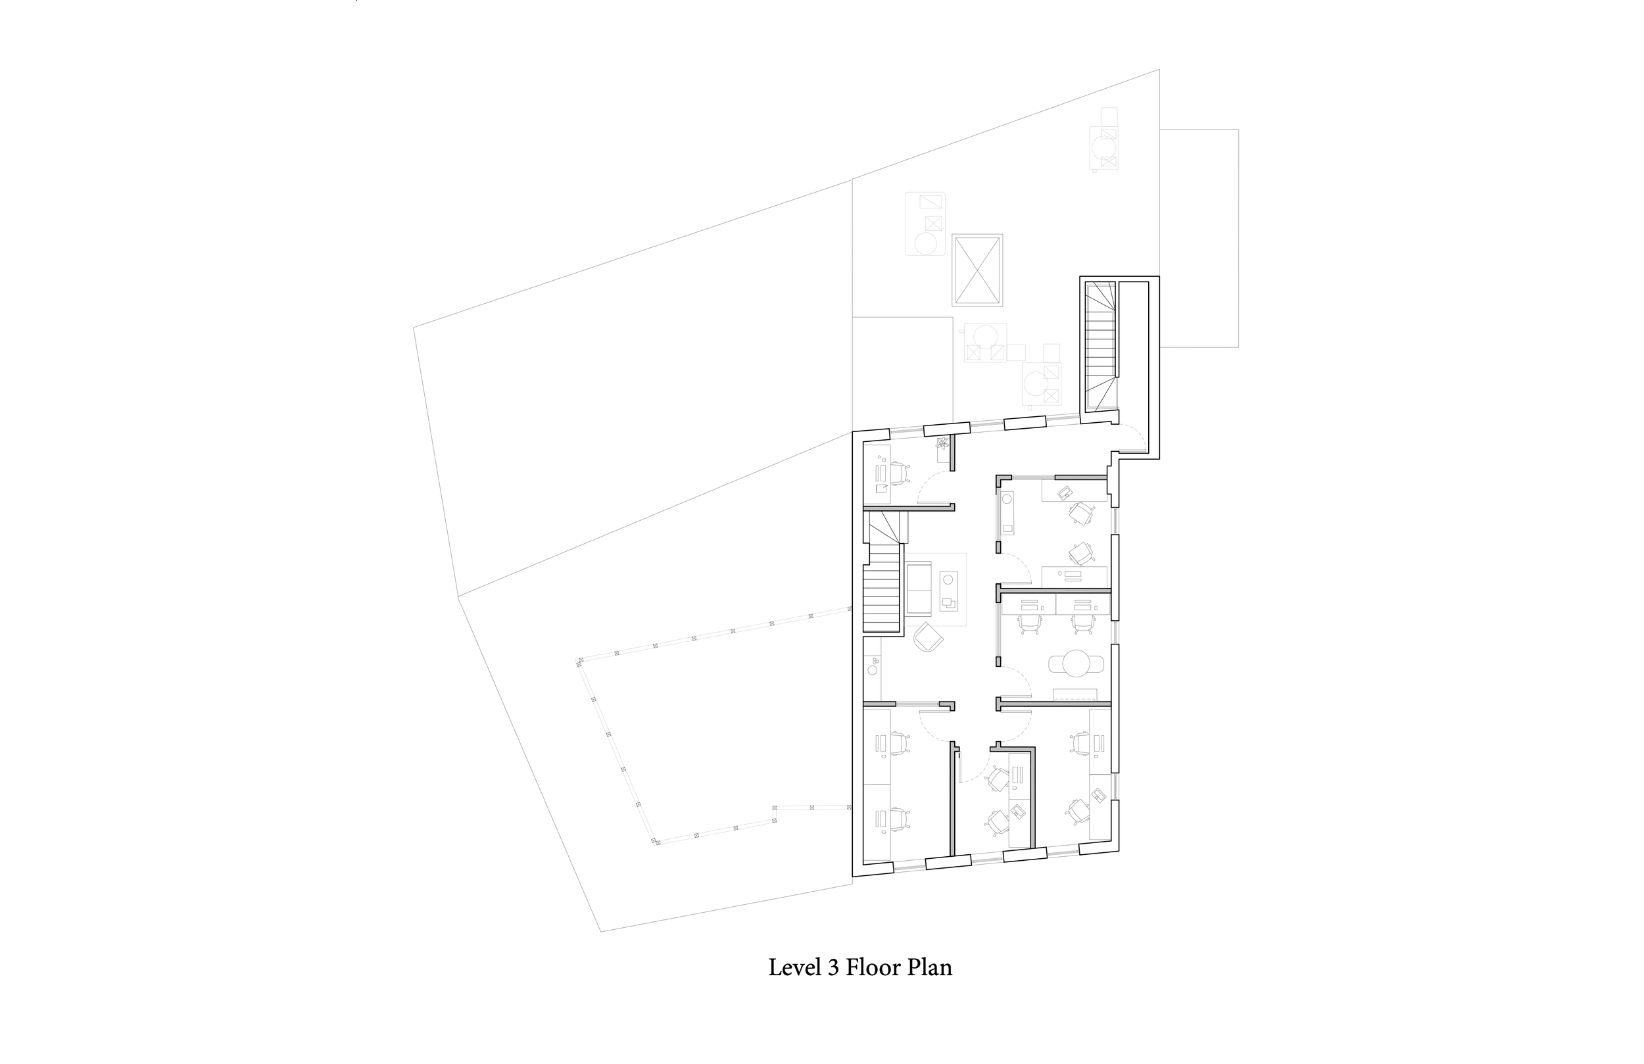
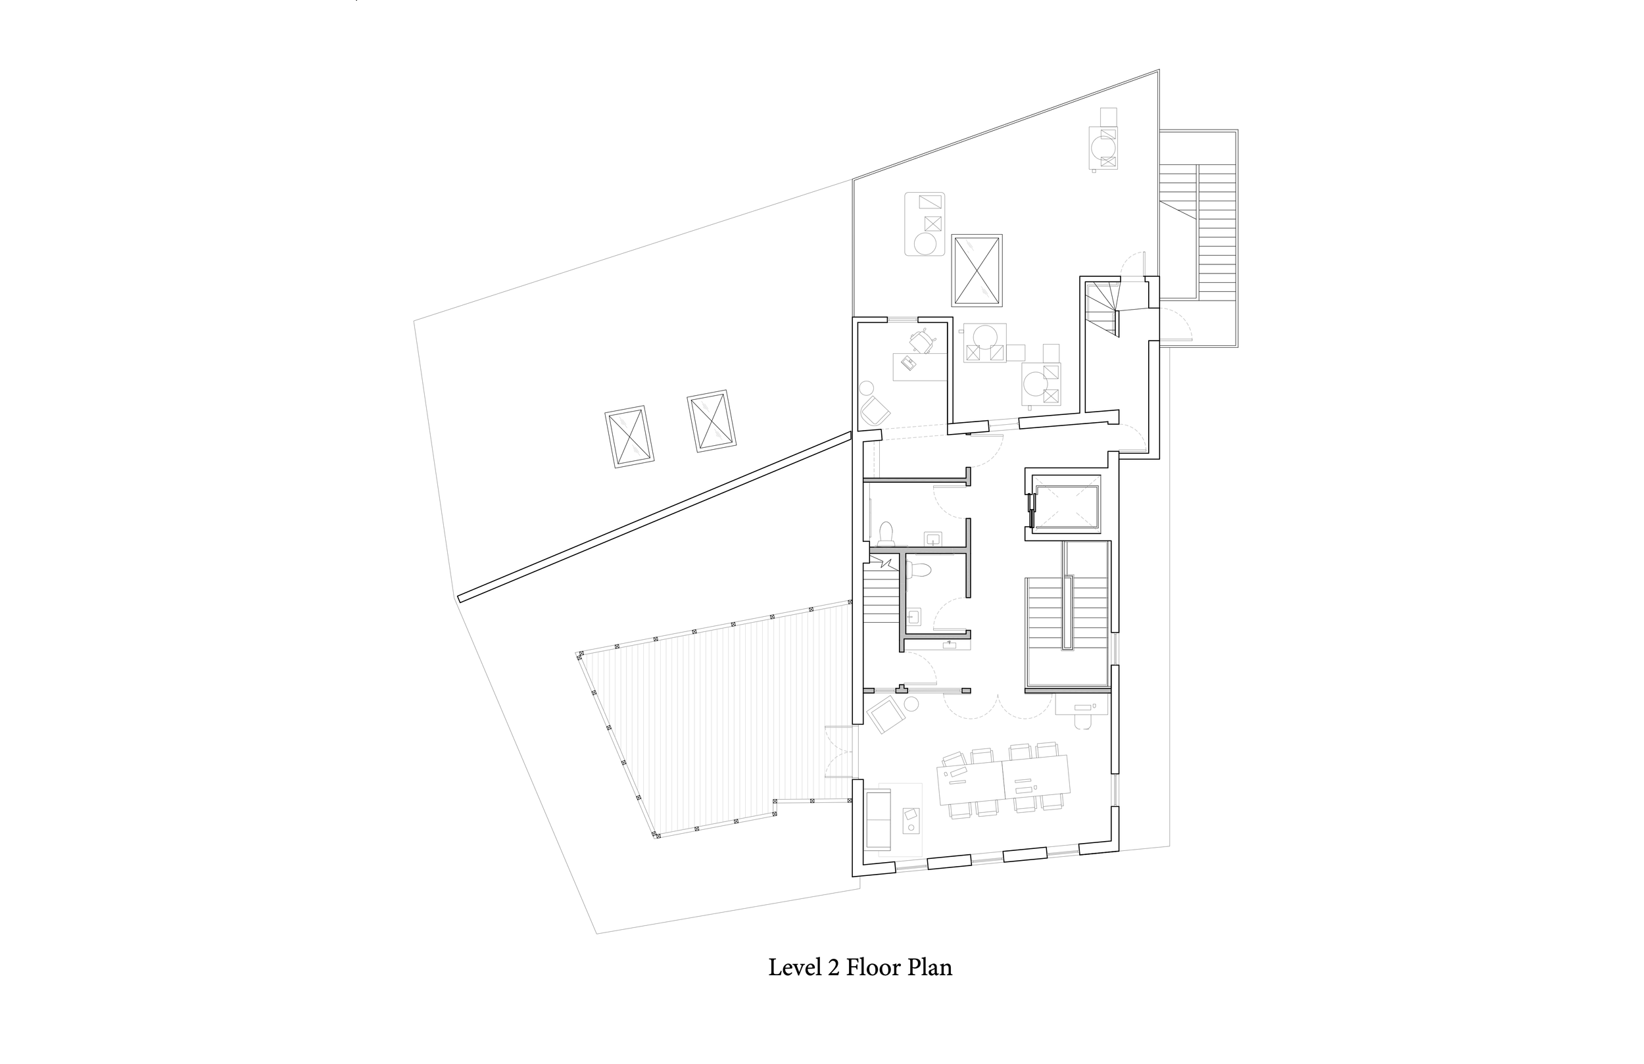
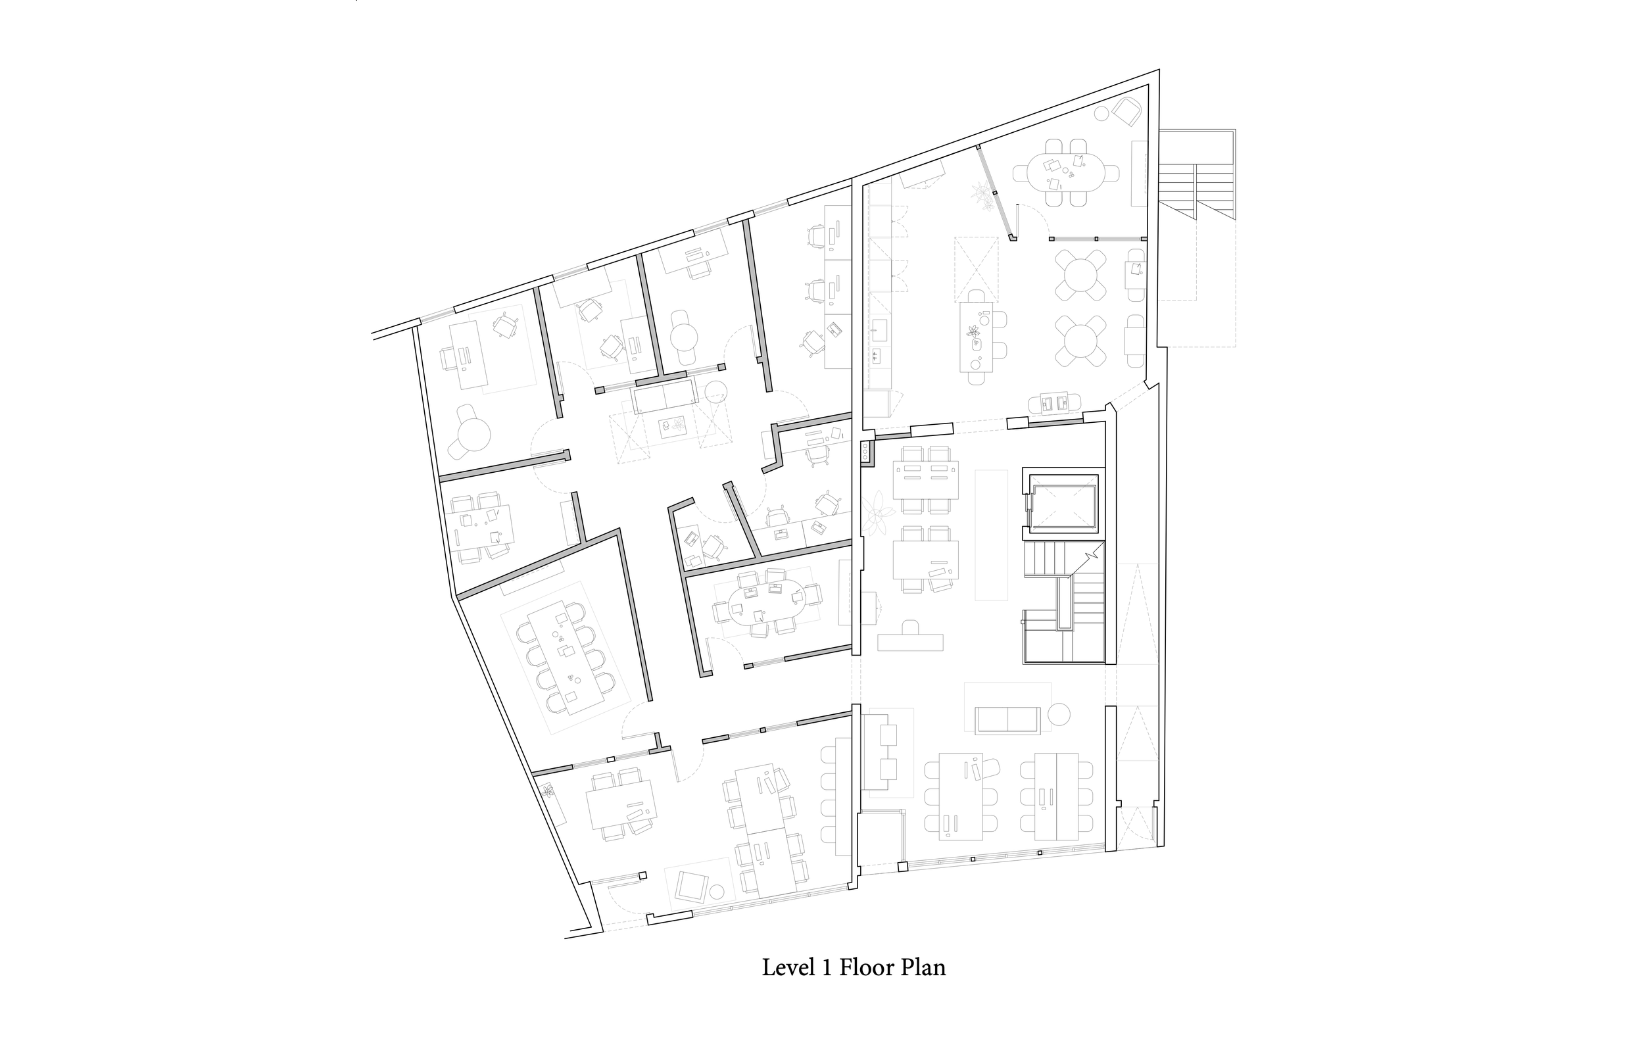
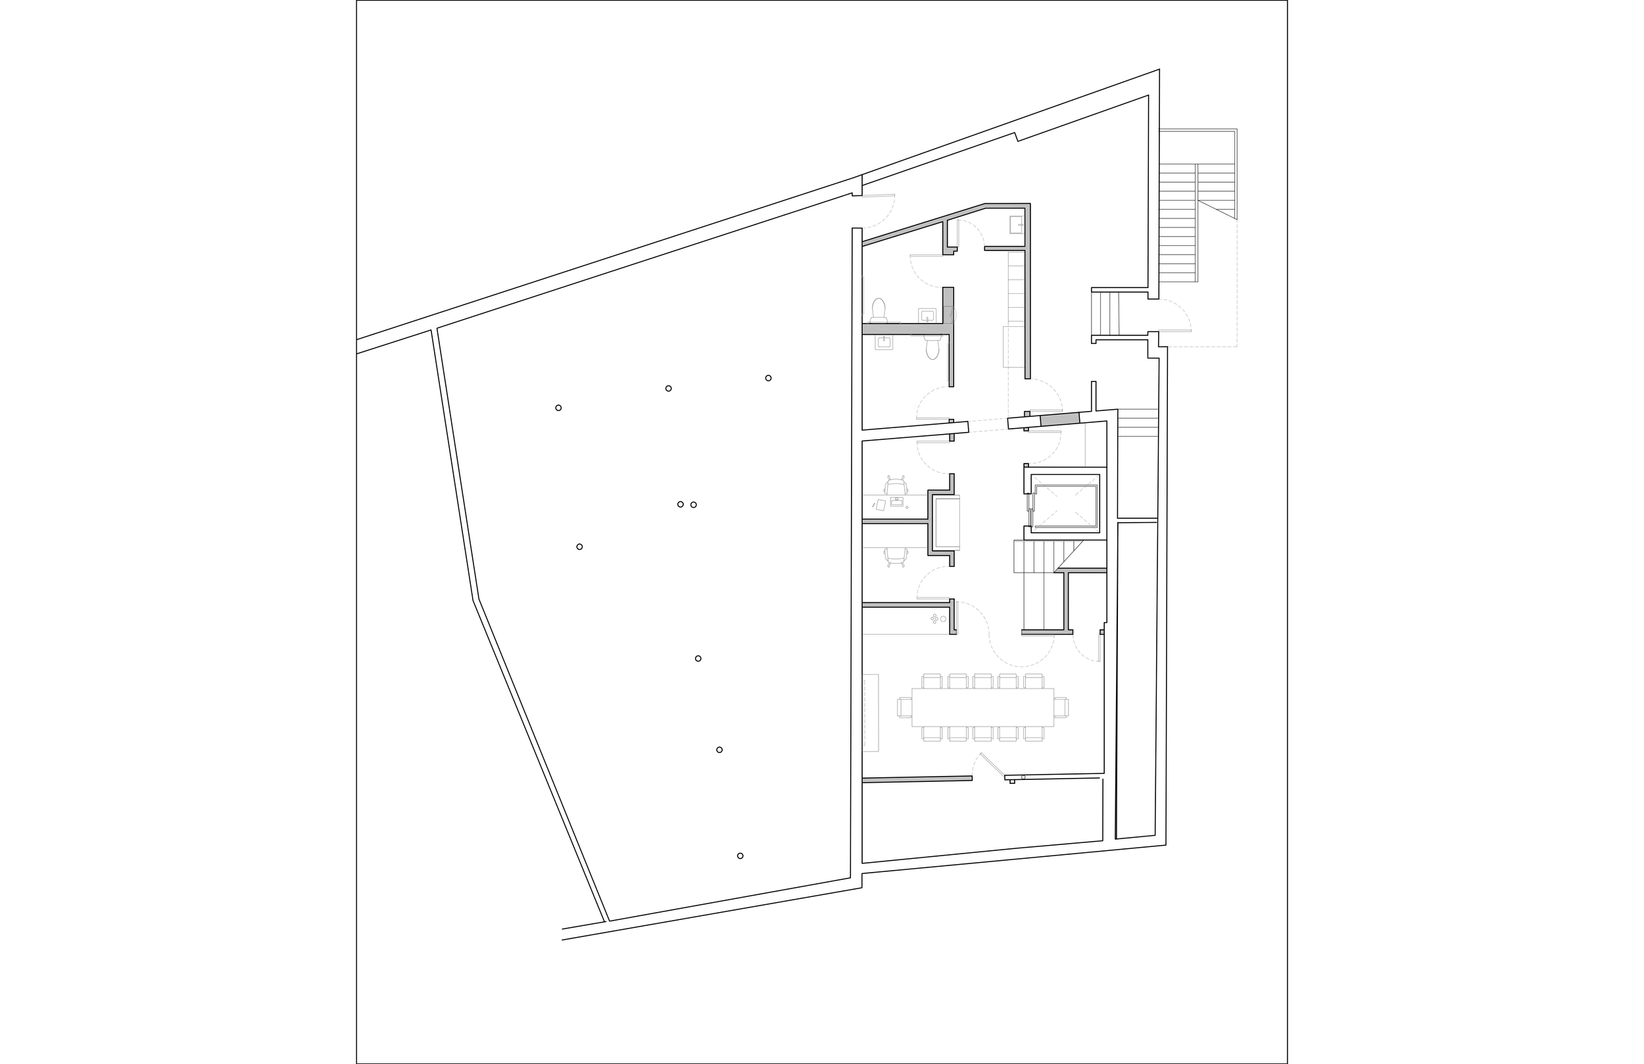
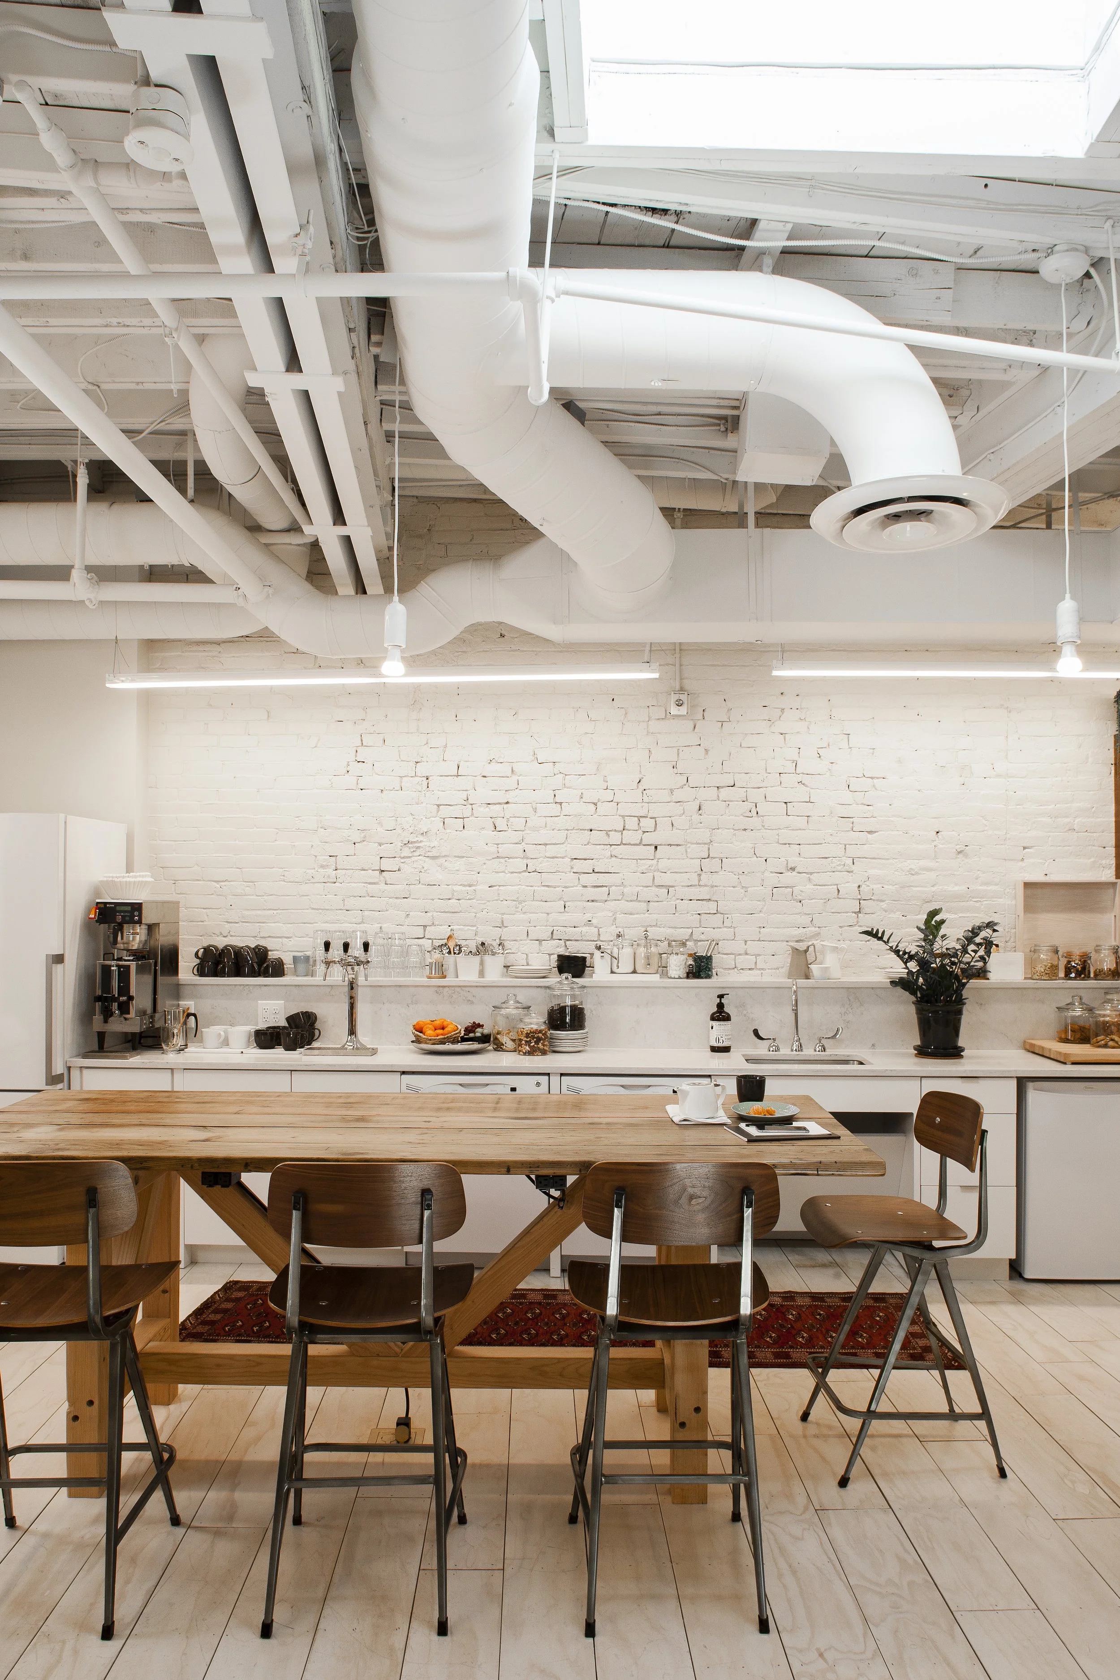
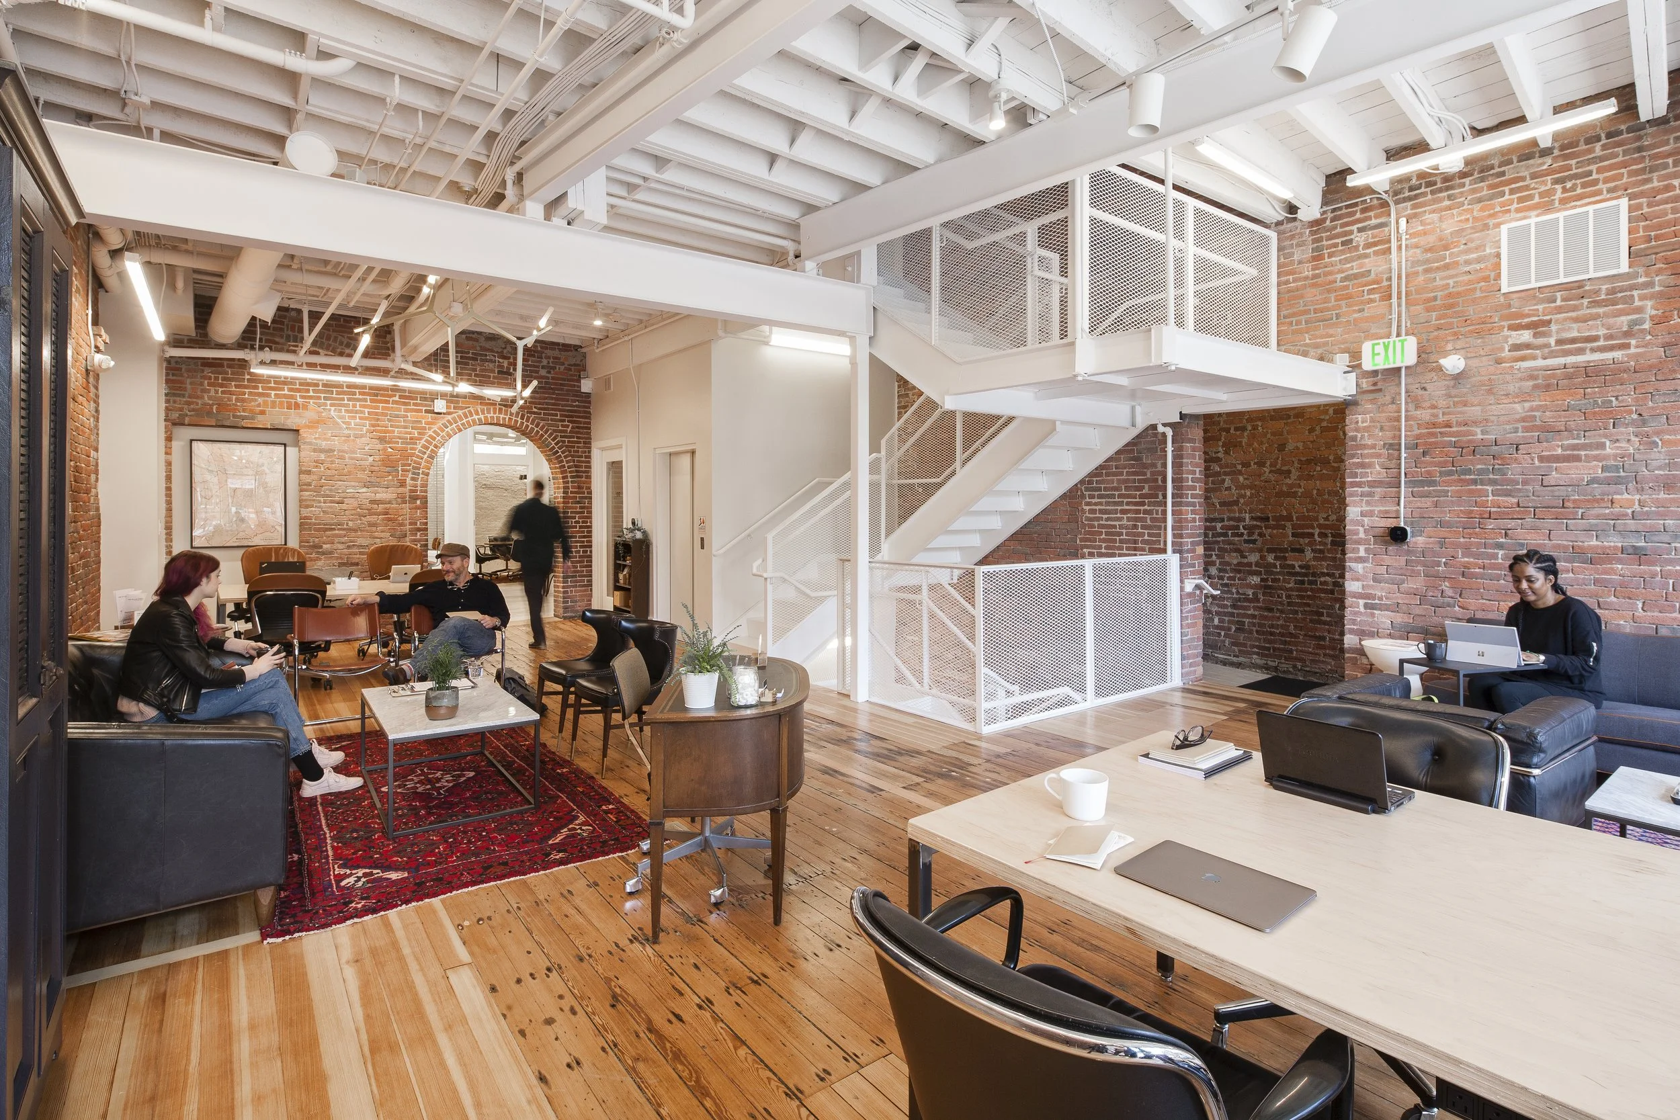
As an adaptive reuse project, The Village Works aimed to repurpose the historied building as a flexible home for the modern workspace. To accommodate coworking, gathering space, and flexible meeting areas required extensive repairs to the storefront and a comprehensive renovation of the building’s interior including all systems and layouts. The Village Works revived the building’s purpose and supported the vibrancy of the area’s streetscape.
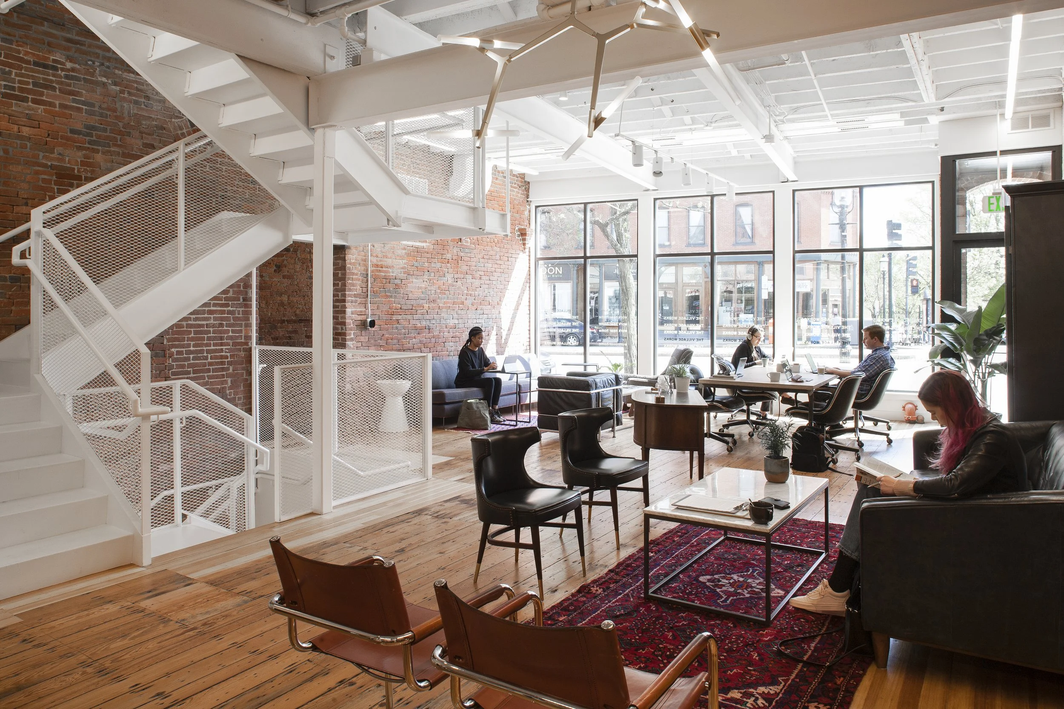
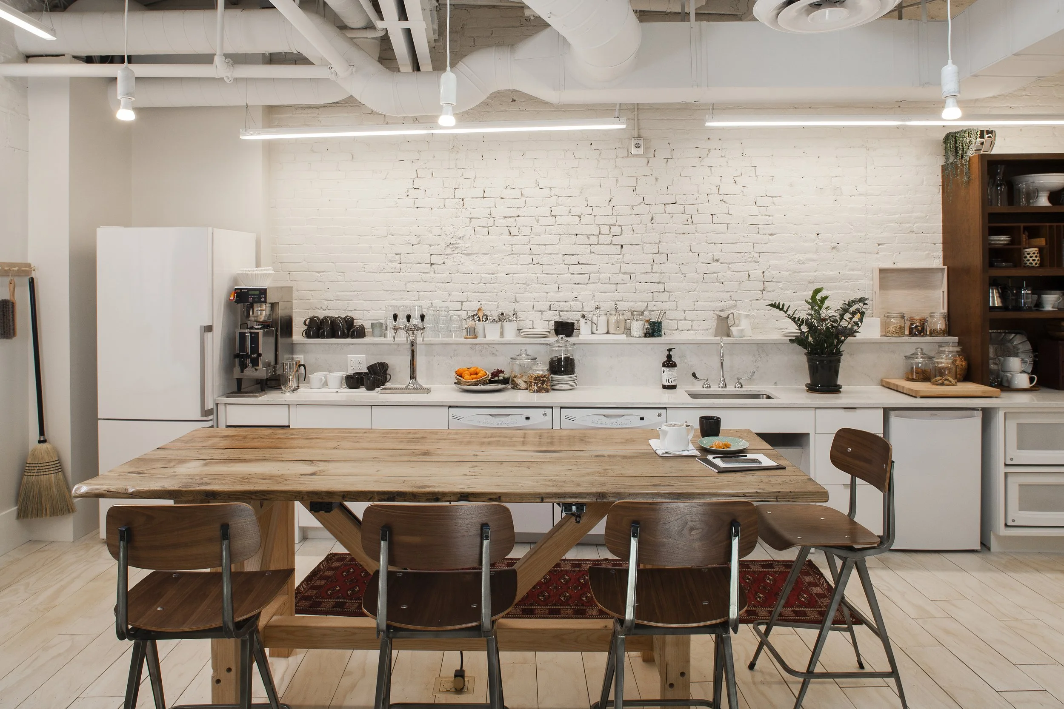
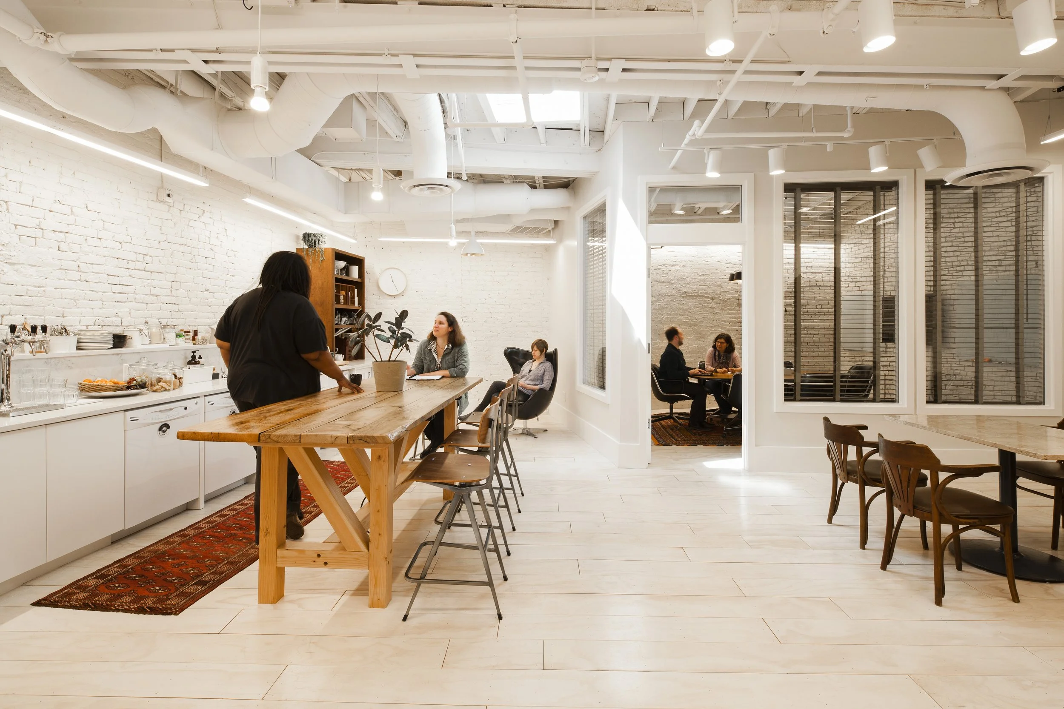
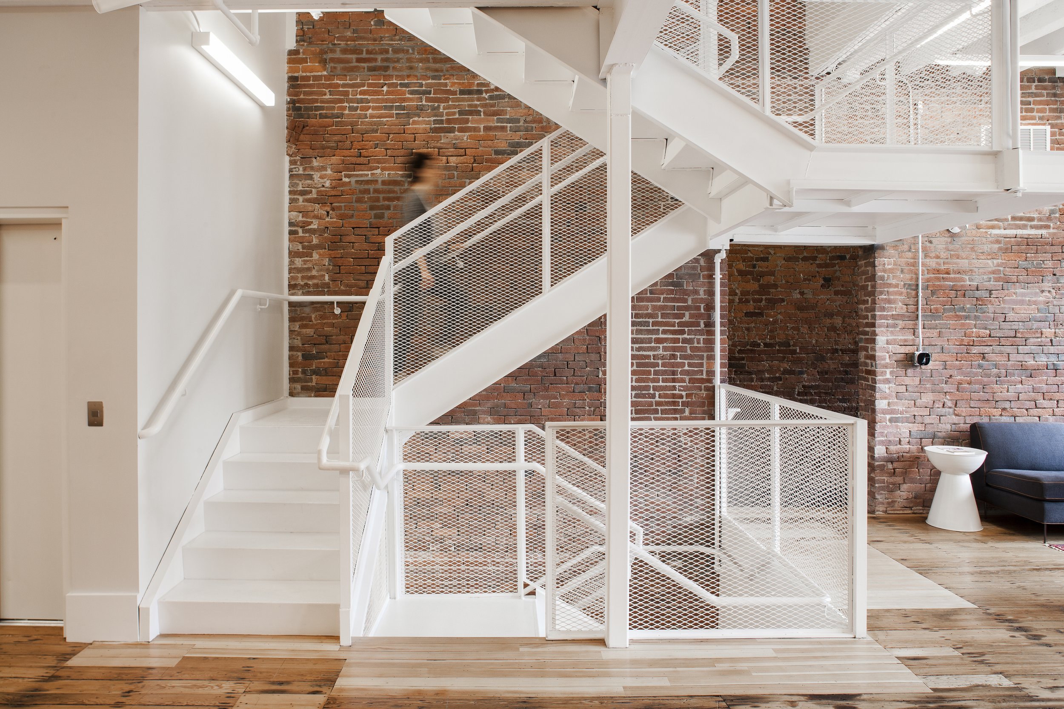
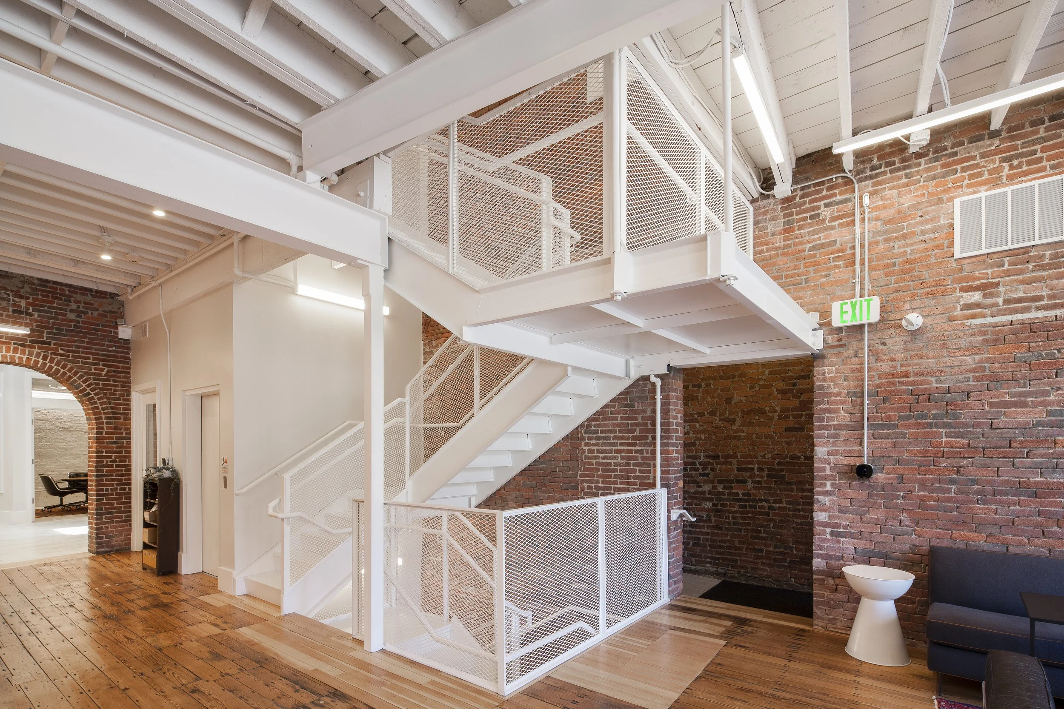
Complementing the charm of original exposed brick and century-old wood floors, a custom fabricated metal staircase connects the collaborative work and conference areas, café, amenity spaces, and private offices. A later expansion into the abutting building at 190 Washington Street added more flexible storefront pop-up space, communal spaces for work and entertainment, and a roof deck. Sustainable finish materials, custom built furniture, and repurposed vintage finds are employed in service of member productivity, connectivity, and wellbeing.
Lisa worked on design and documentation of this project with Interface Studio Architects and Planet A Design from schematics through construction management.