St. Teresa Artist Lofts
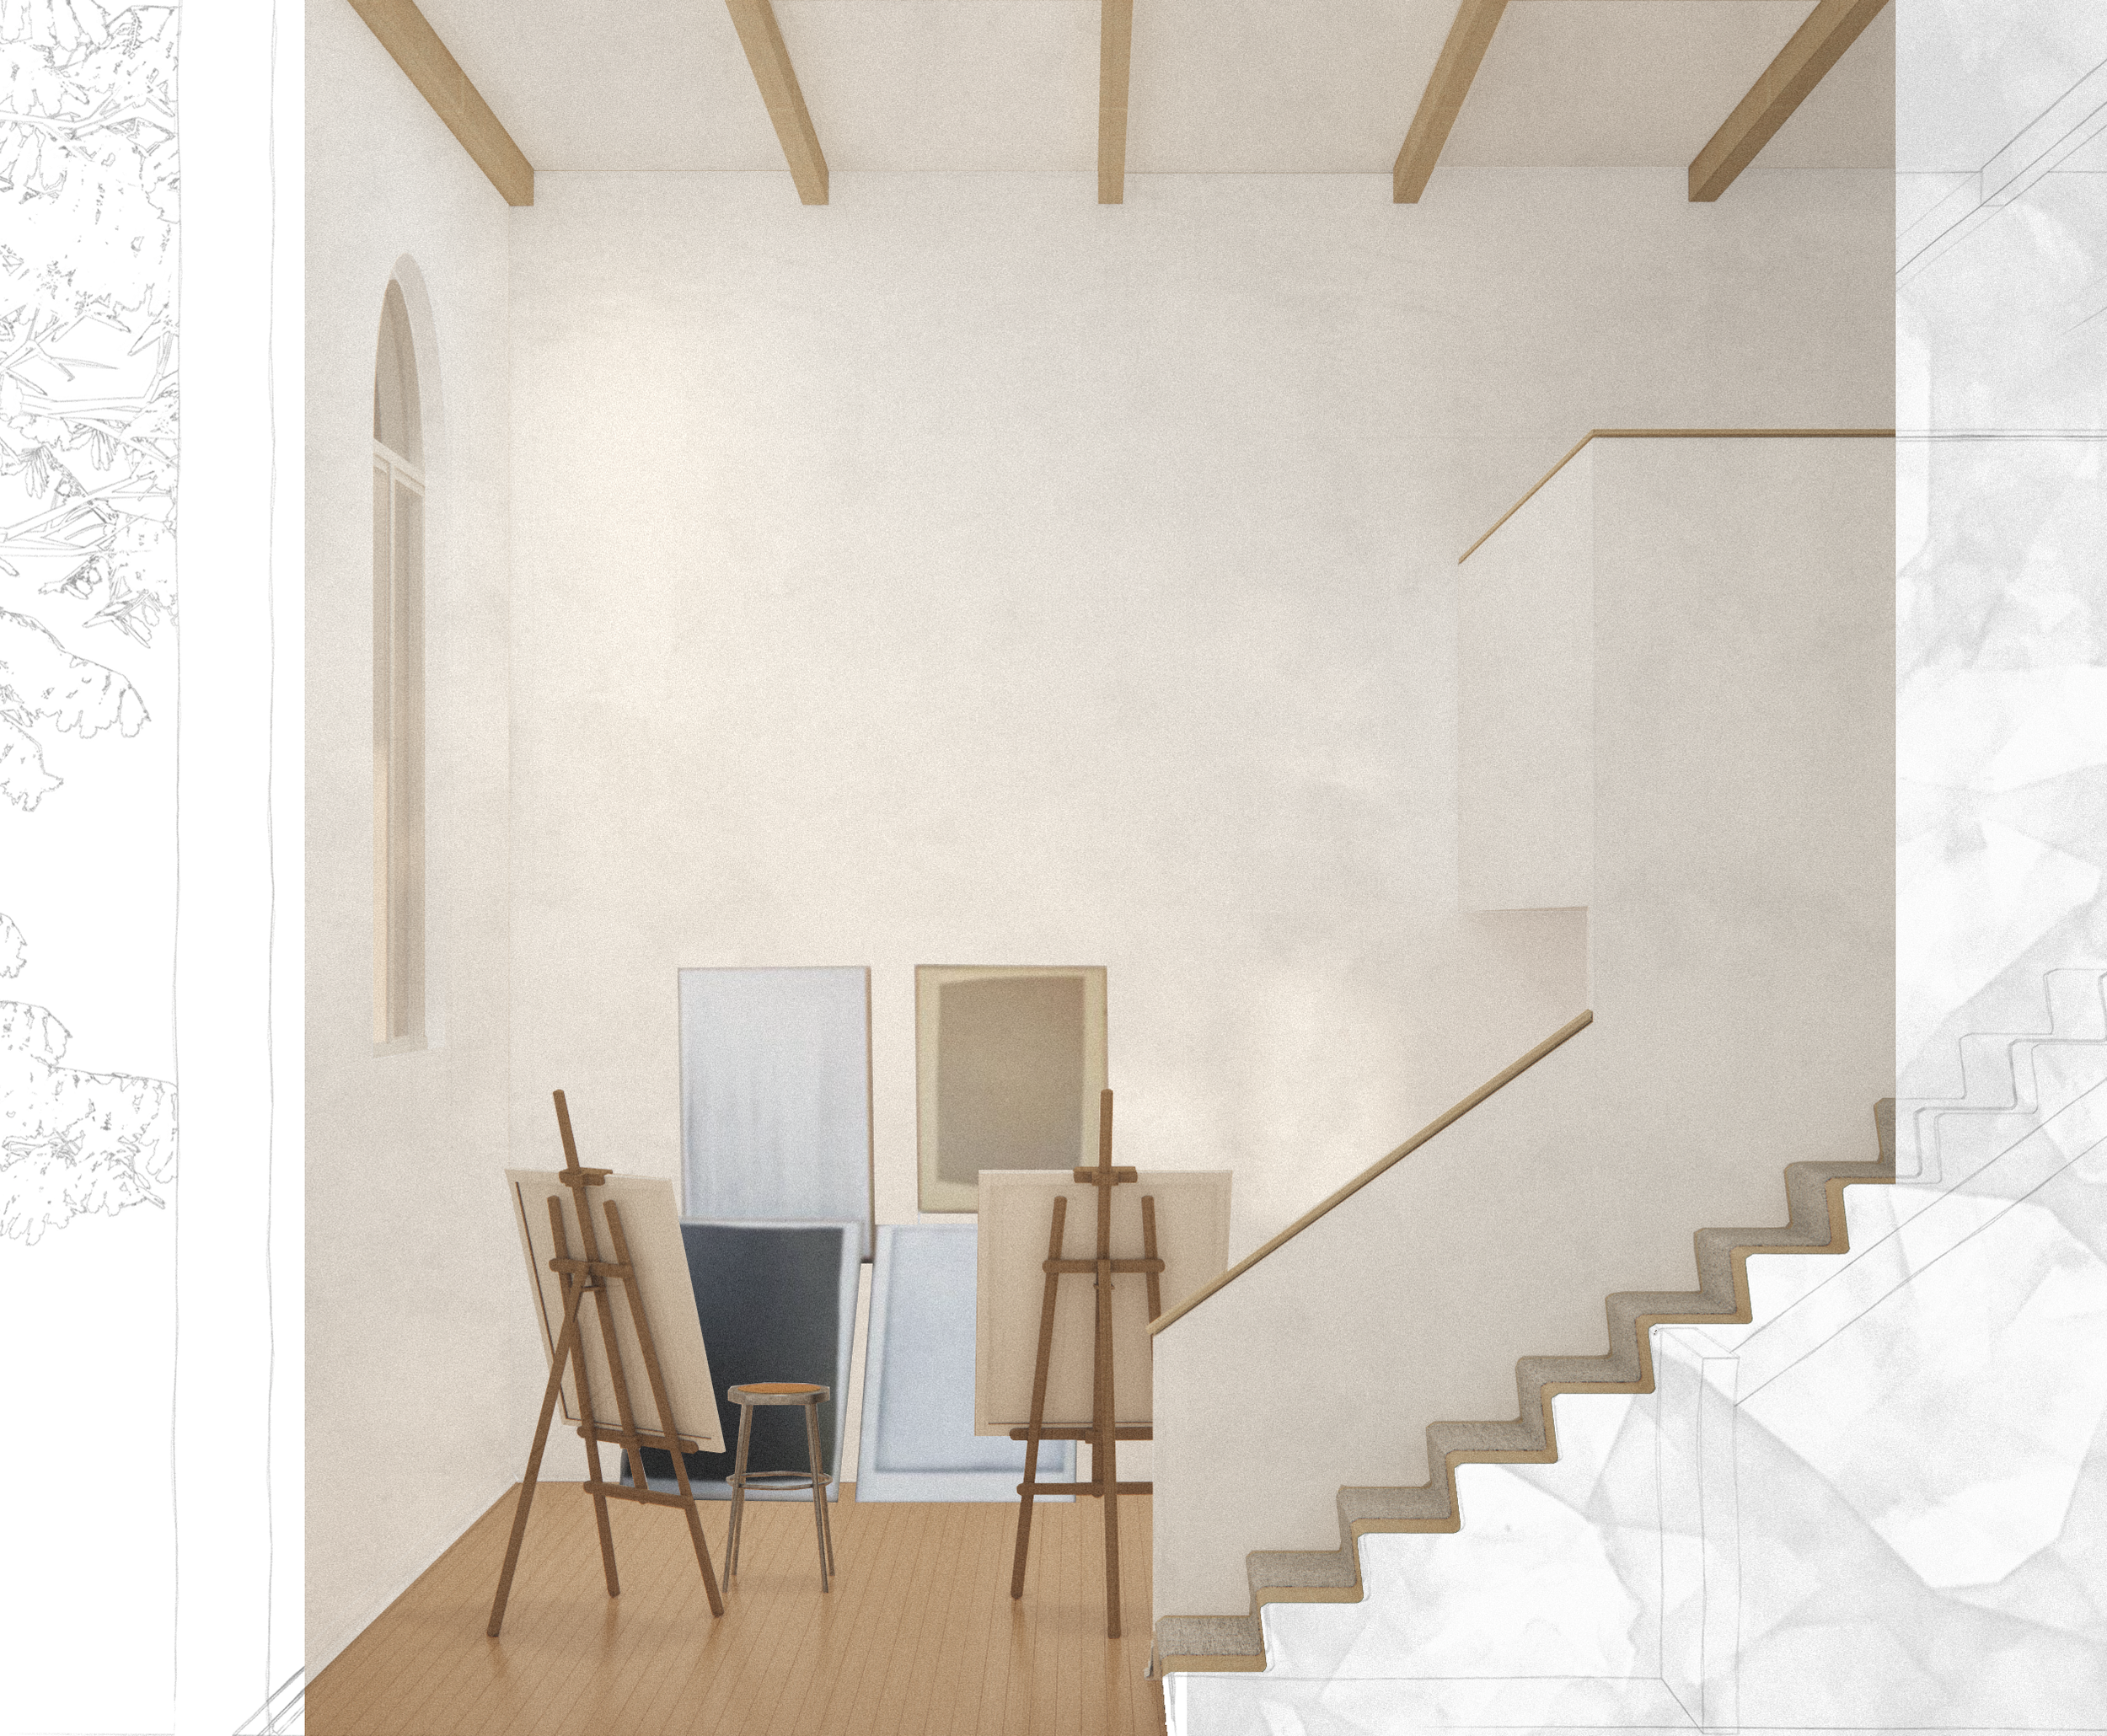
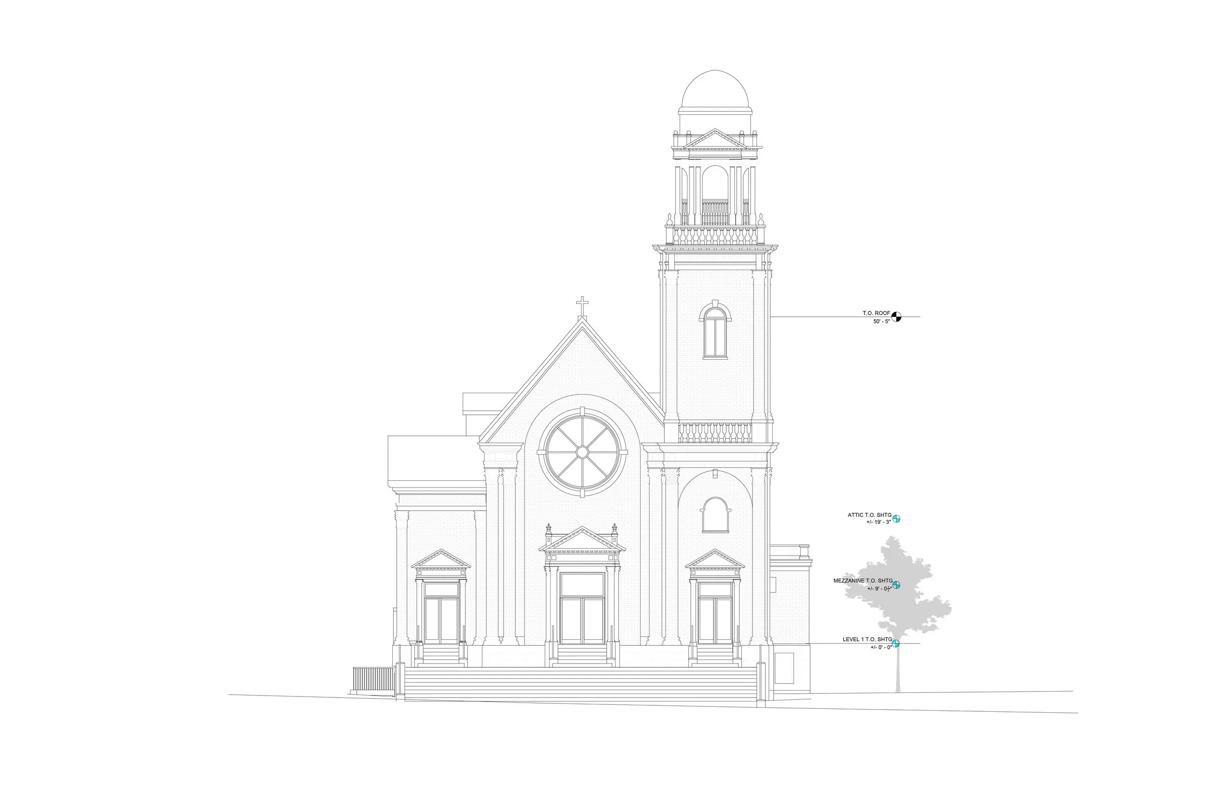
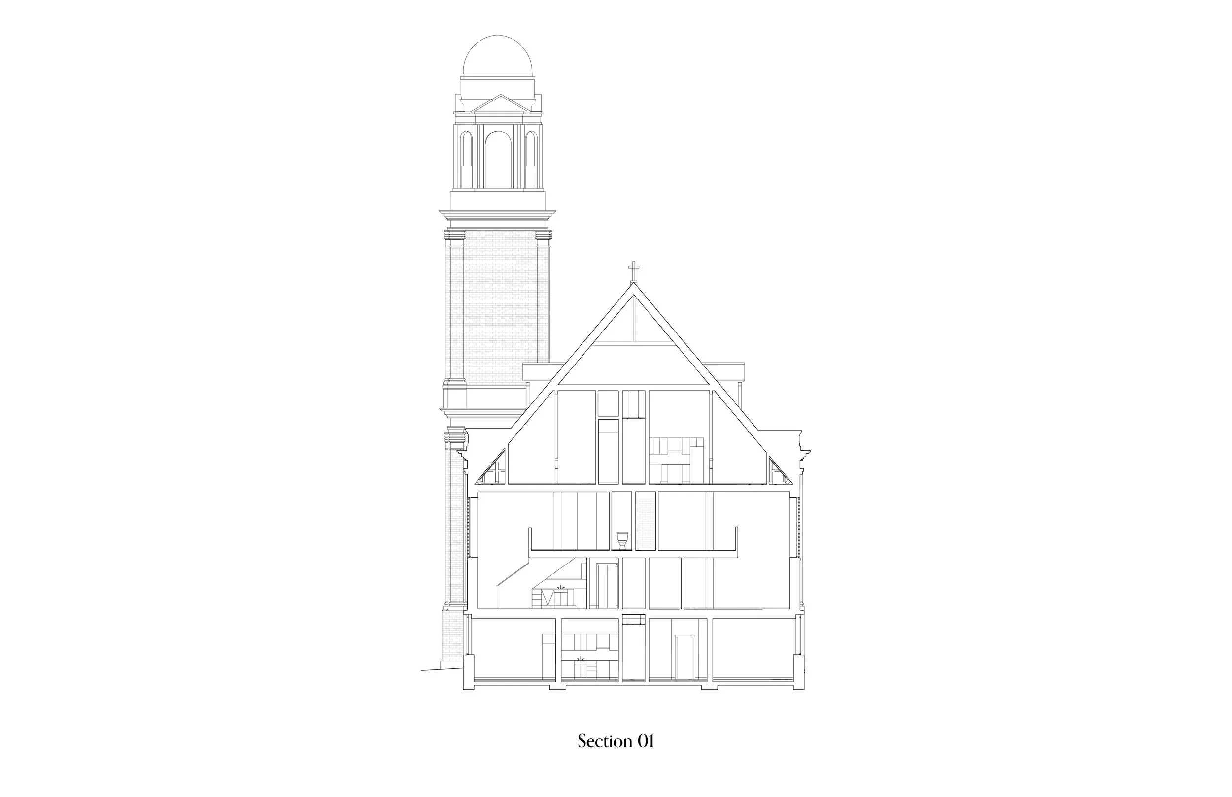
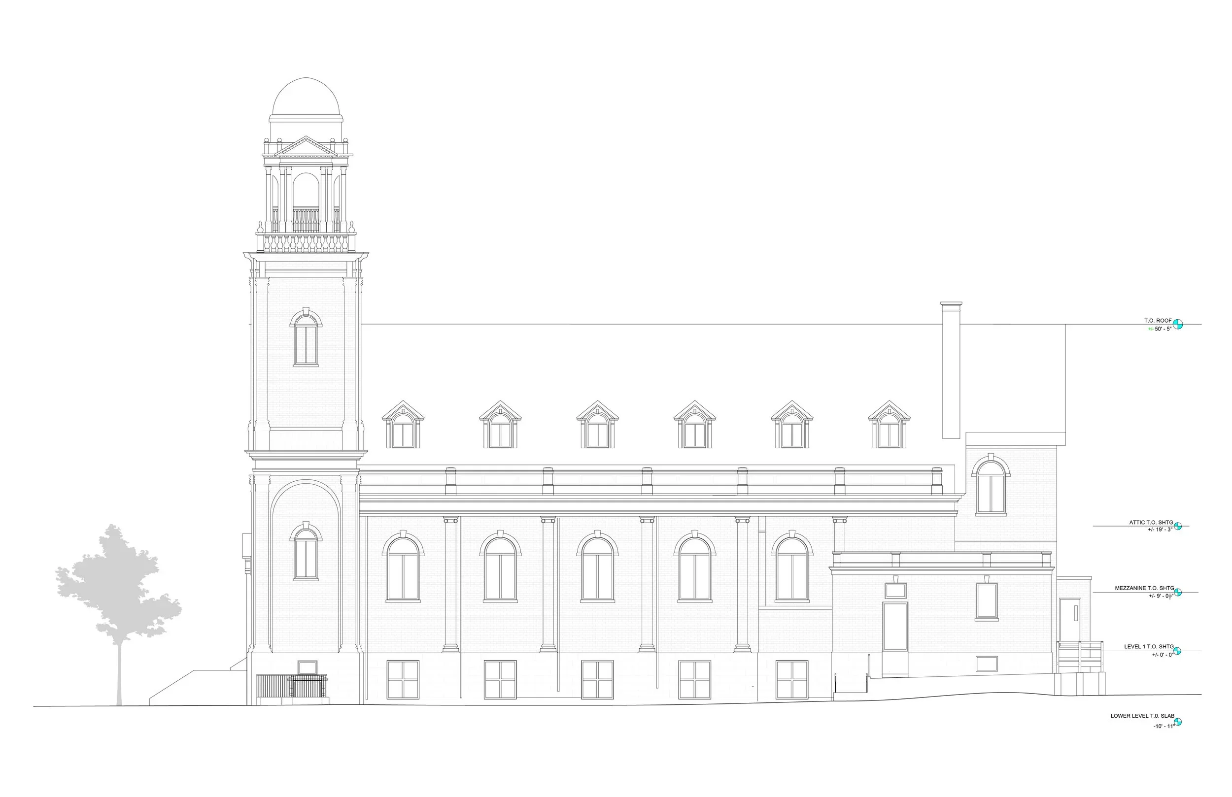
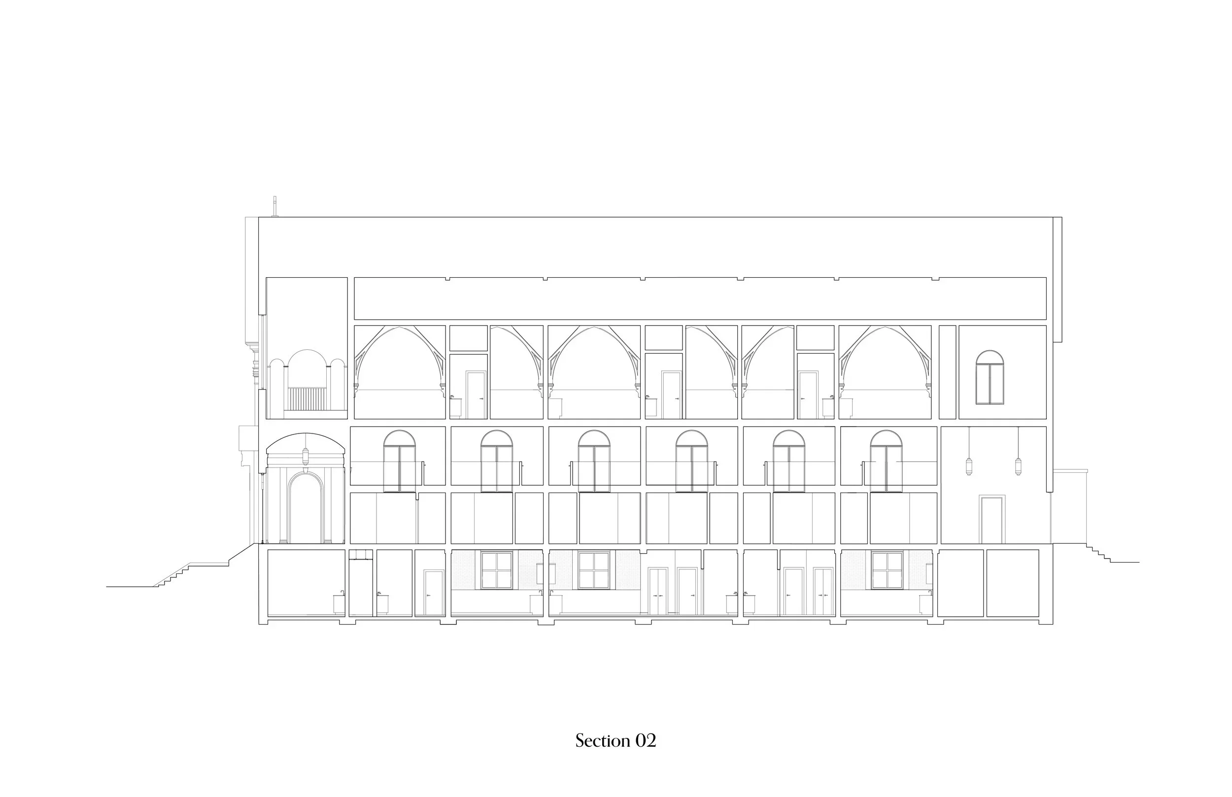
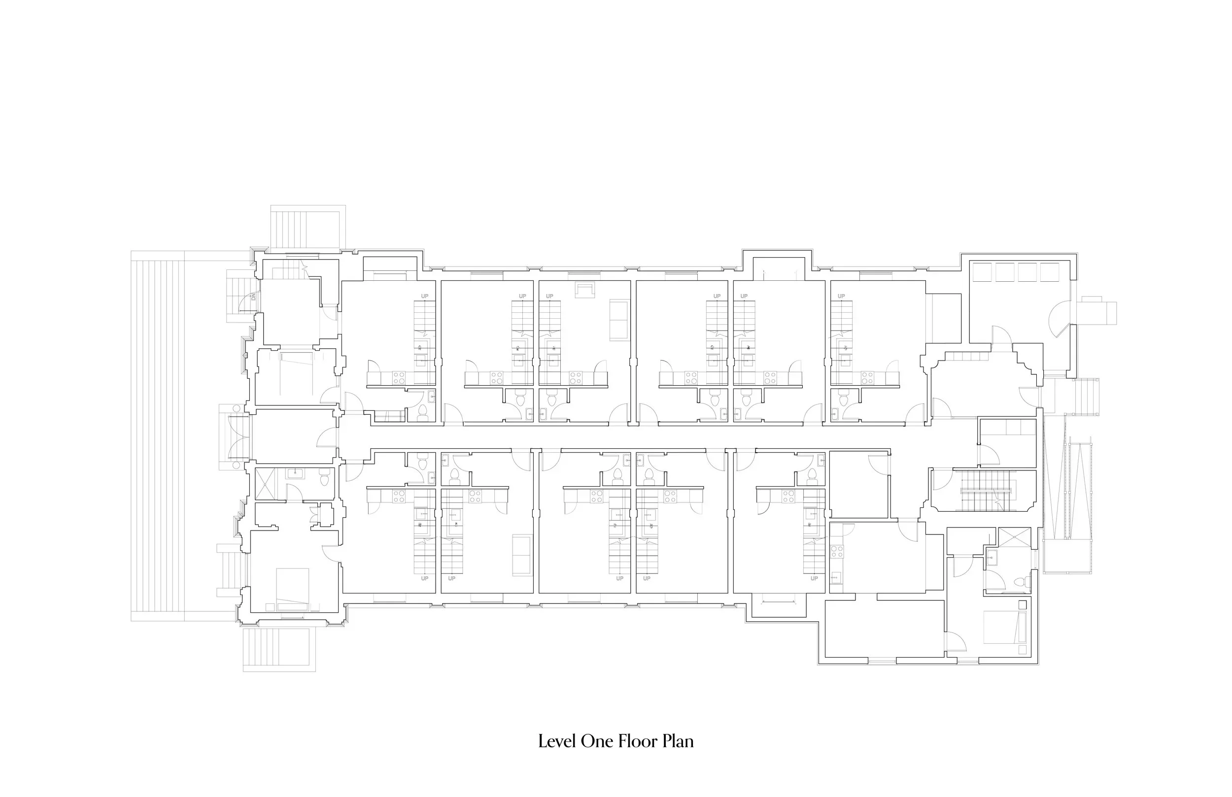
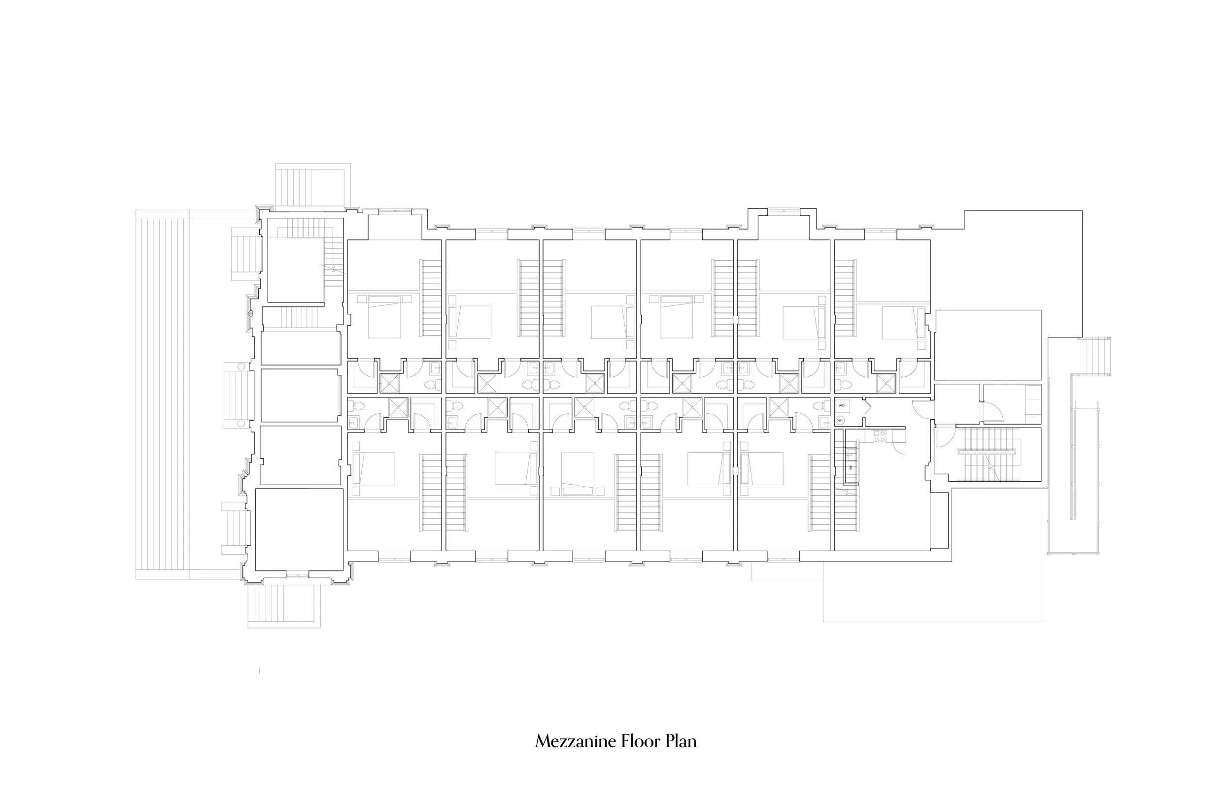
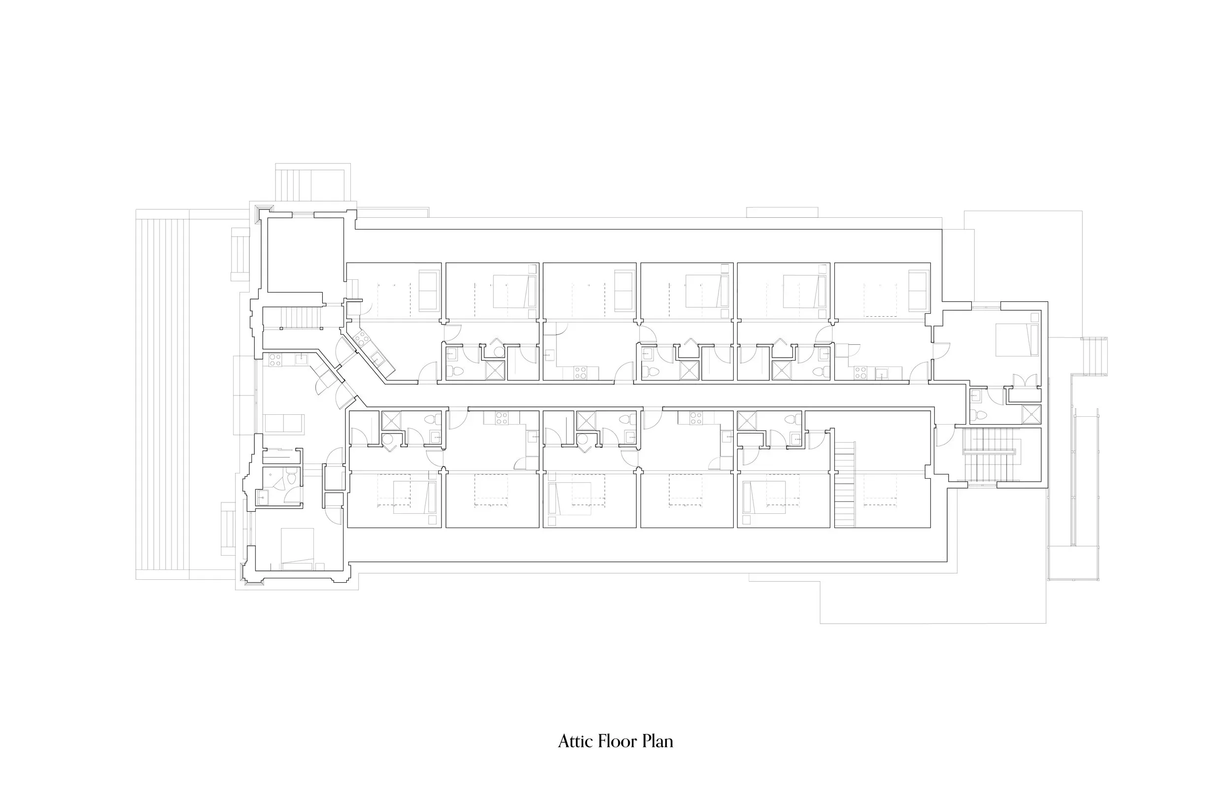
Originally built in 1886, St. Teresa of Avila Church served a growing immigrant Catholic community in one of Providence’s most industrialized neighborhoods. The adaptive reuse of this red-brick landmark transforms the church into 26 micro-unit lofts, introducing a new residential use while preserving its classical detailing and distinctive rose window.
The design pairs historic preservation with improved environmental performance, incorporating a high-performance thermal envelope and a solar carport system designed to meet the building’s annual energy needs. By adapting a neighborhood landmark for contemporary living, the project preserves an important part of Providence’s architectural heritage while creating distinctive homes within the city’s vibrant cultural landscape.
Our role spanned the full transformation, from securing zoning approval for the change of use through architectural design, permitting, and construction administration.